
Price Reduction

Address
121 Tierra Blanca Lane, Rhome, TX
Price
$ 487,900
Property Attributes
- MLS#21282205
- TypeSingle Family
- Listing Status Active
- CountyWISE
- CityRhome
- NeighborhoodReunion Ph 1
- Zip76078
- StyleTraditional
- Year Built2024
- Taxes$ 11260
- Price$ 487,900
- Bedrooms4
- Full Bathrooms3
- Half Bathrooms0
- Sqr Footage2504
- Lot Size0.138 Acres
Data Source:
North Texas Real Estate Info Systems (NTREIS)
Property Description
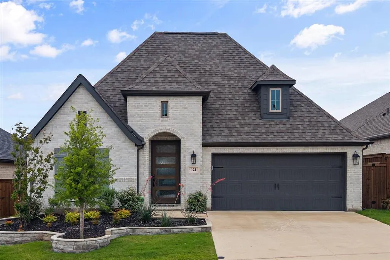
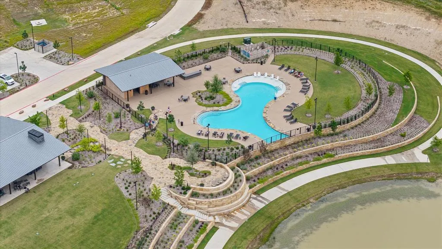
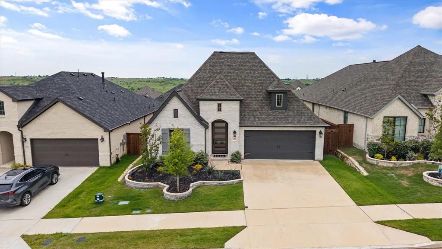
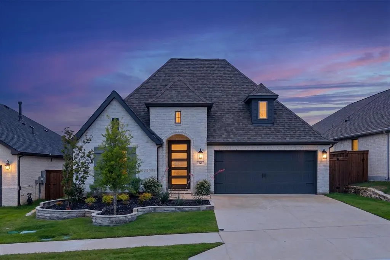
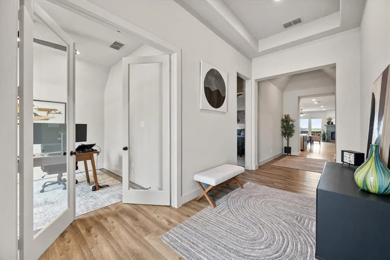
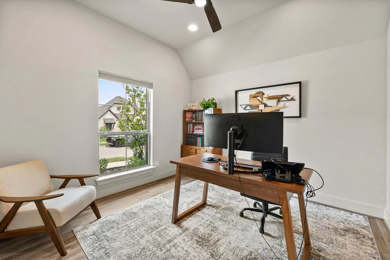
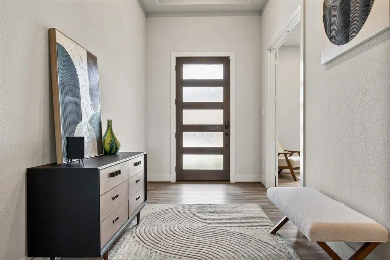
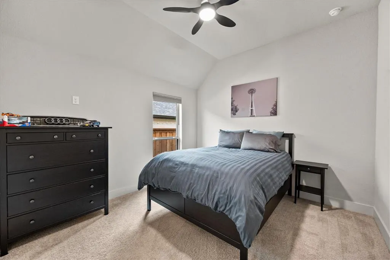
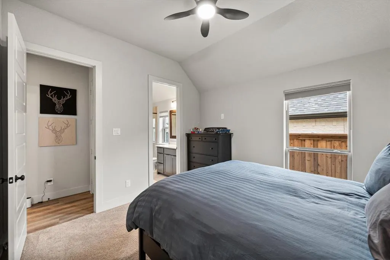
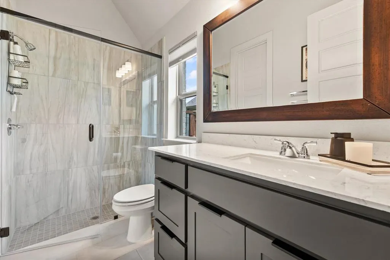
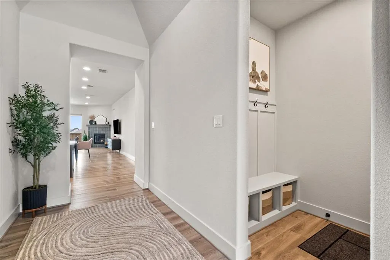
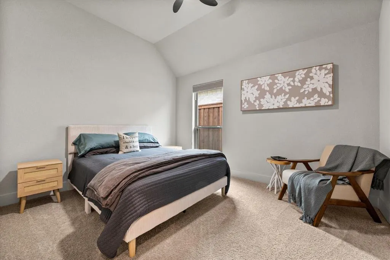
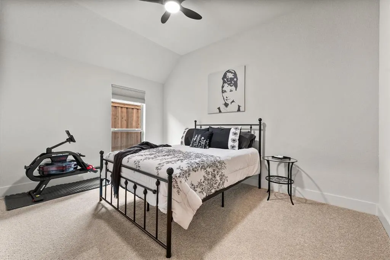
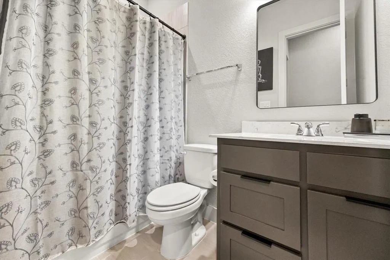
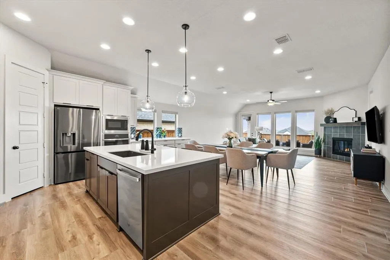
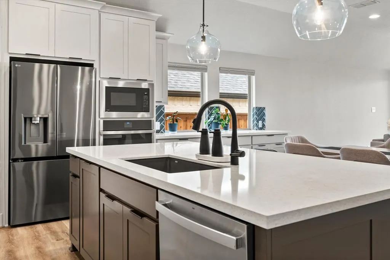
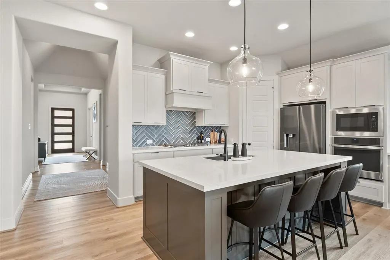
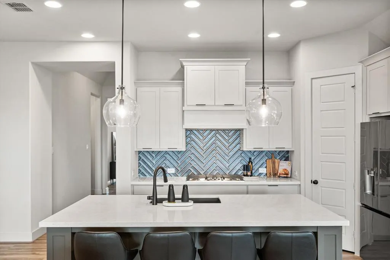
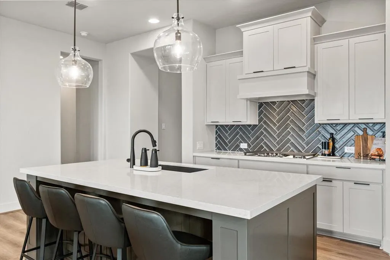
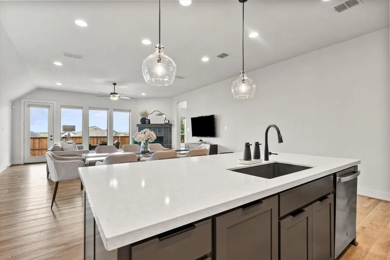
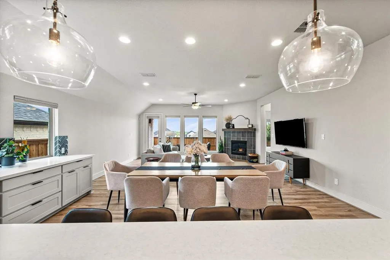
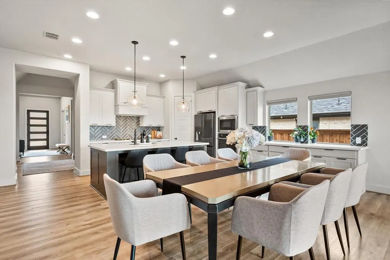
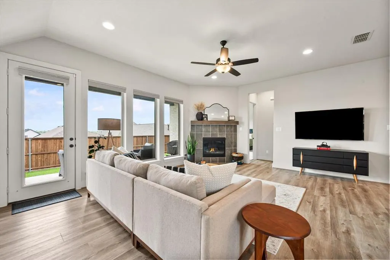
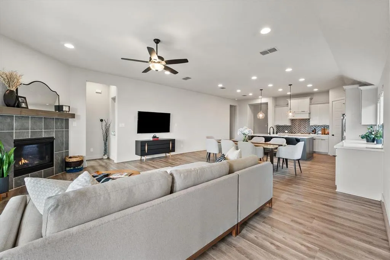
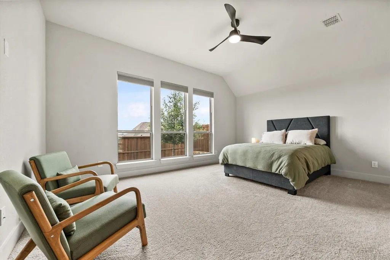
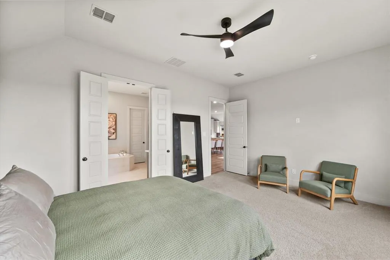
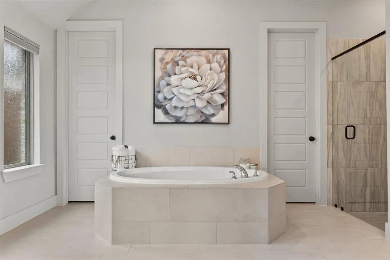
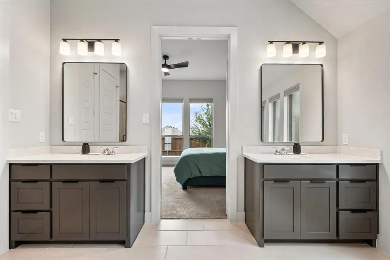
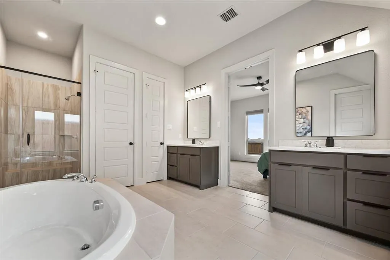
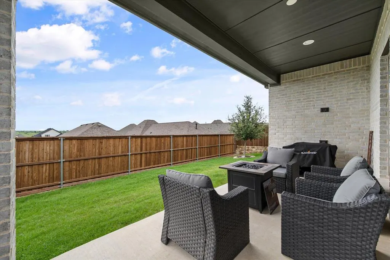
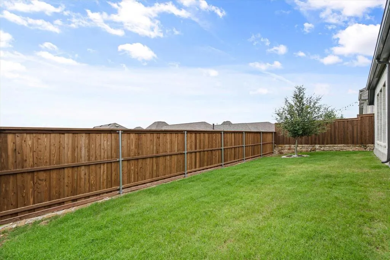
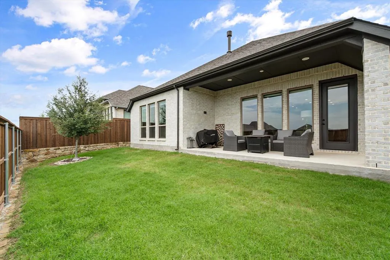
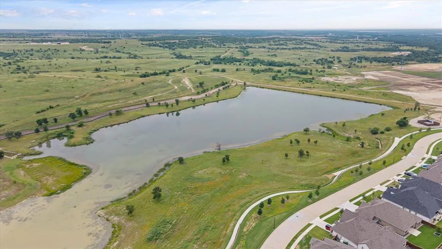
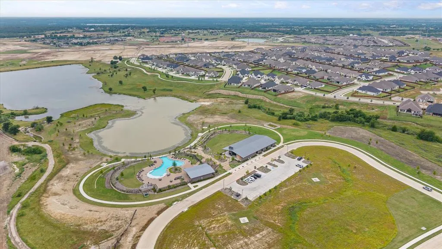
Tucked away in the highly sought-after Reunion subdivision, this stunning one-story home built by Perry Homes perfectly blends modern elegance, comfort, and thoughtful design. From the moment you arrive, the beautiful curb appeal and upscale finishes create a true model-home feel that feels like it was pulled straight from the pages of a design magazine. Step inside to soaring 12-foot ceilings, abundant natural light, and an extended entry that makes a lasting first impression. French doors open to a private home office, offering the ideal space for working from home, reading, or quiet relaxation. The heart of the home is the open-concept living, dining, and kitchen area designed for both entertaining and everyday living. Imagine gathering around the oversized island with family and friends, hosting holiday dinners, or enjoying cozy evenings in the spacious family room filled with natural light from the impressive wall of windows. The kitchen features abundant counter space, seating at the island, and a generous pantry that makes daily life effortless. The private primary suite offers a relaxing retreat with dual vanities, a garden tub, separate glass-enclosed shower, and two oversized walk-in closets. A separate guest suite with its own private bath provides excellent flexibility for visitors or multi-generational living. Outside, the covered backyard patio creates the perfect spot for morning coffee, evening conversations, or weekend cookouts. Additional features include a mud room conveniently located off the two-car garage and a functional single-story layout designed with comfort and convenience in mind. Residents of Reunion enjoy scenic walking trails, a resort-style amenity center, and a beautiful community pool overlooking the lake. Conveniently located near Hwy 287 for easy access to the Metroplex while still offering the peaceful charm of Wise County, this rapidly growing area is quickly becoming one of the region’s most desirable places to call home.
| Elementary School |
|---|
| Prairievie Elementary School |
| Price History | |
|---|---|
| 5/28/2026 | Listed $497,900 |
| 9/16/2026 | 3$487,900 |
General Features
| Heating | Central,Heat Pump,Natural Gas |
|---|---|
| Cooling | Ceiling Fan(s),Central Air,Electric |
| Utilities | City Sewer,Community Mailbox,Concrete,Curbs,Individual Gas Meter,Individual Water Meter,MUD Water,Sidewalk,Underground Utilities |
| Possession | Negotiable |
| Roof | Composition |
| Appliances | Built-in Gas Range,Dishwasher,Disposal,Gas Oven,Gas Range,Gas Water Heater,Plumbed For Gas in Kitchen,Vented Exhaust Fan,Water Softener |
| Assoc Fees | 270 |
| Number of Garage Spaces | 2 |
| School District | Northwest ISD |
| HOA Fee Includes | Full Use of Facilities,Maintenance Grounds,Management Fees |
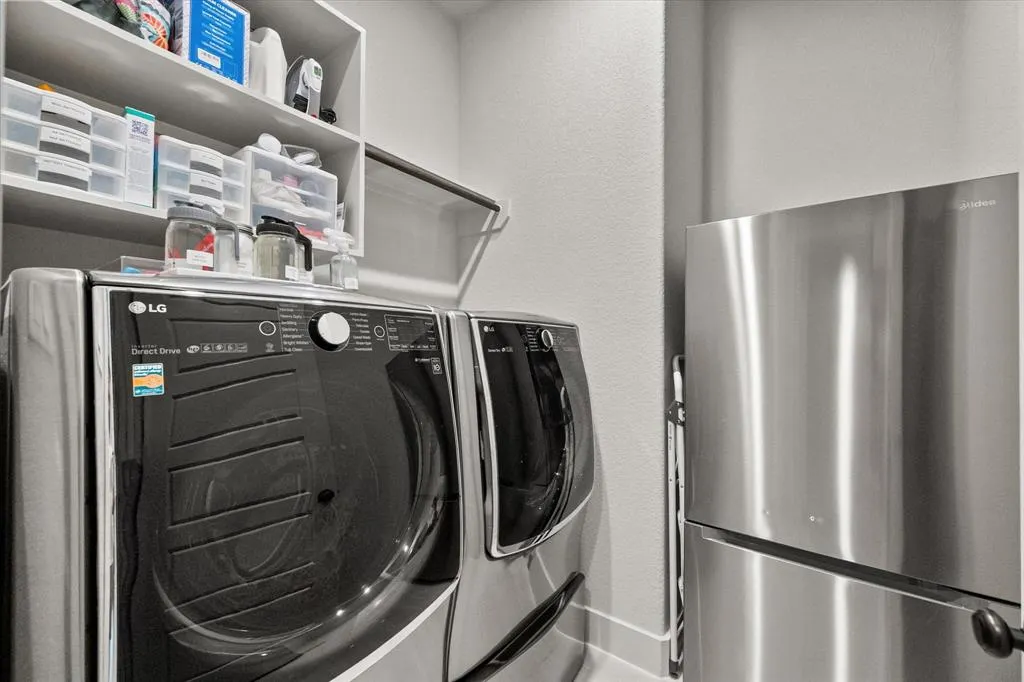
| Exclusions | Fridge in kitchen and laundry,washer/dryer,garage racks and storage |
| Year Built | 2024 |
| Architectural Style | Traditional |
| Community Features | Community Pool,Curbs,Lake,Sidewalks |
| Levels | One |
| Unexempt Taxes | 11260 |
| Will Subdivide | No |
| Property Subtype | Single Family Residence |
| Subdivision Name | Reunion Ph 1 |
| Transaction Type | For Sale |
| Occupant Type | Owner |
| County | Wise |
| Property Type | Residential |
| Security Features | Carbon Monoxide Detector(s),Prewired,Smoke Detector(s) |
| Construction Materials | Brick |
| Association Fee Frequency | Quarterly |
| HOA Type | Mandatory |
| Full Baths | 3 |
| Status | Active |
| Directions | Use GPS |
| City | Rhome |
| Elementary School Name | Prairievie |
| High School | Northwest |
| Elementary School | Prairievie |
| Virtual Tour URL Unbranded | https://www.propertypanorama.com/instaview/ntreis/21282205 |
| Standard Status | Active |
| Listing Terms | Cash,Conventional,FHA,VA Loan |
Interior Features
| Interior Features | Cable TV Available,Decorative Lighting,Flat Screen Wiring,Granite Counters,High Speed Internet Available,Kitchen Island,Open Floorplan,Pantry,Smart Home System,Sound System Wiring,Walk-In Closet(s) |
|---|---|
| Flooring | Carpet,Luxury Vinyl Plank |
| Fireplace Features | Gas Logs |
| Fireplaces Total | 1 |
| Dining Areas | 1 |
| Living Areas | 2 |
| Room Count | 9 |
| Lock Box Type | Blue BT LE |
| Total Bedrooms | 4 |
| Total Baths | 3 |
| Laundry Features | Electric Dryer Hookup,Utility Room,Full Size W/D Area,Washer Hookup |
Exterior Features
| Exterior Features | Covered Patio/Porch,Rain Gutters |
|---|---|
| Garage Length | 20 |
| Garage Width | 20 |
| Parking Features | Concrete,Epoxy Flooring,Garage Door Opener,Garage Faces Front |
| Lot Size | Less Than .5 Acre (not Zero) |
| Covered Spaces | 2 |
| Foundation | Slab |
| Lot Size Area | 0.1380 |
| Lot Size Units | Acres |
| Structural Style | Single Detached |
| Garage Y/N | Yes |
| Lot Size Square Feet | 6011.2800 |
| Lot Size Acres | 0.1380 |
| Patio And Porch Features | Covered,Rear Porch |
| Attached Garage Y/N | Yes |
Amenities
- Foreclosure
- Views
- Short Sale
- New Construction
- Adult 55+
- Lease To Own
- No HOA Fees
- Furnished
- Primary On Main
- Air Conditioning
- Seller Finance
- Green
- Fixer Upper
- Horse
- Golf
- Fireplace
- Deck
- Garage
- Basement
- Pool
Property vs Single Family Average in 76078
Price
Taxes
Year Built
Visits
 © 2026 North Texas Real Estate Information Systems, Inc. All rights reserved. Disclaimer: All information deemed reliable but not guaranteed and should be independently verified. All properties are subject to prior sale, change or withdrawal. Neither listing broker(s) nor NextHome NTX Real Estate shall be responsible for any typographical errors, misinformation, misprints and shall be held totally harmless. The database information herein is provided from and copyrighted by the North Texas Real
